Constraint
An entire floor to redefine: partitions, circulation, ceilings and lighting without an overall visual framework.
 SGERenovation & fit-out
All trades
SGERenovation & fit-out
All trades
Project 02 · Paris 16th
Prioritise every choice without losing identity.
The project
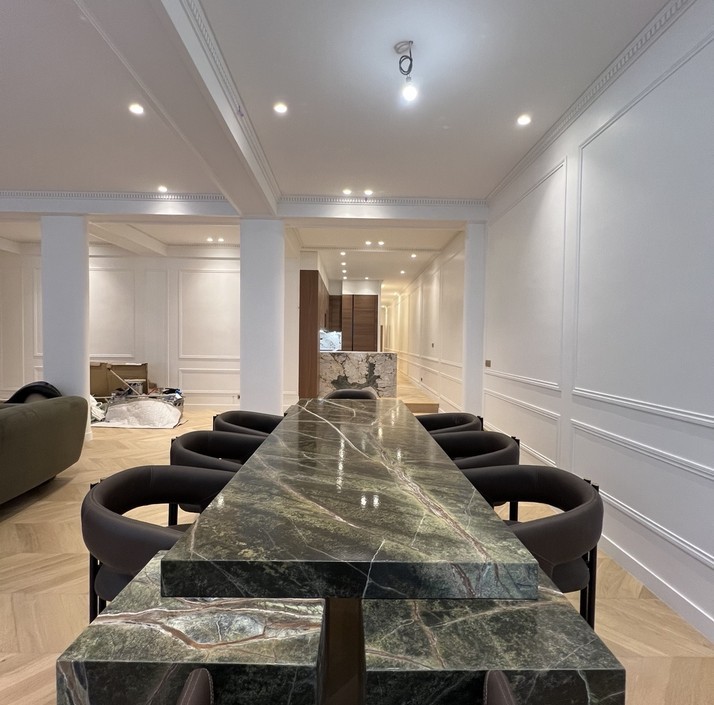
Partitions, circulation, ceilings and joinery were redesigned to create a coherent reading of the spaces and integrate lighting.
« Prioritise every choice without losing identity. »
Documented decisions
An entire floor to redefine: partitions, circulation, ceilings and lighting without an overall visual framework.
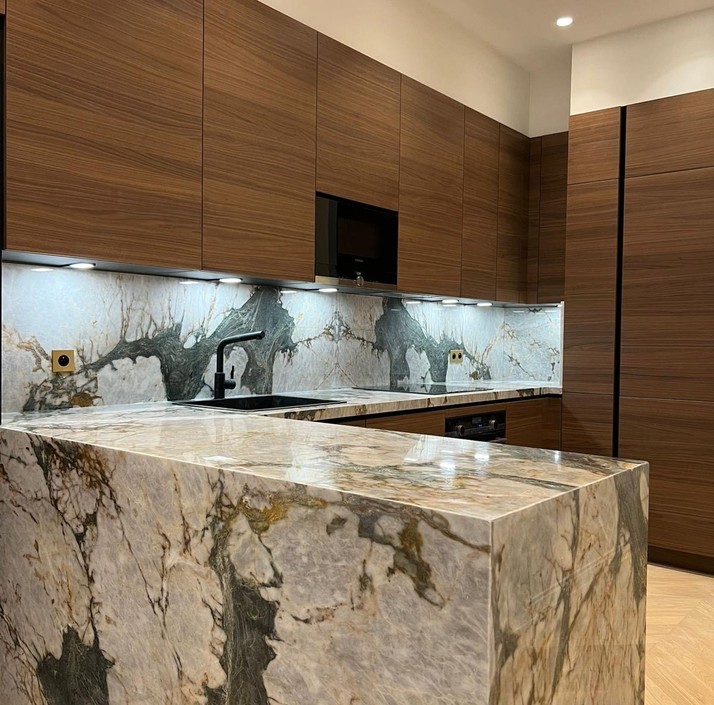
The project was designed in-house down to the material palette: walnut, oak veneer and green marble.
A controlled palette in which strong materials become accents, never decoration.
Interior design, complete renovation, workshop joinery and integrated furniture.
Materials & finishes
Gallery

Your project