Retained features
Parquet, fireplaces, mouldings and decorative work are identified and protected before site work.
 SGERenovation & fit-out
All trades
SGERenovation & fit-out
All trades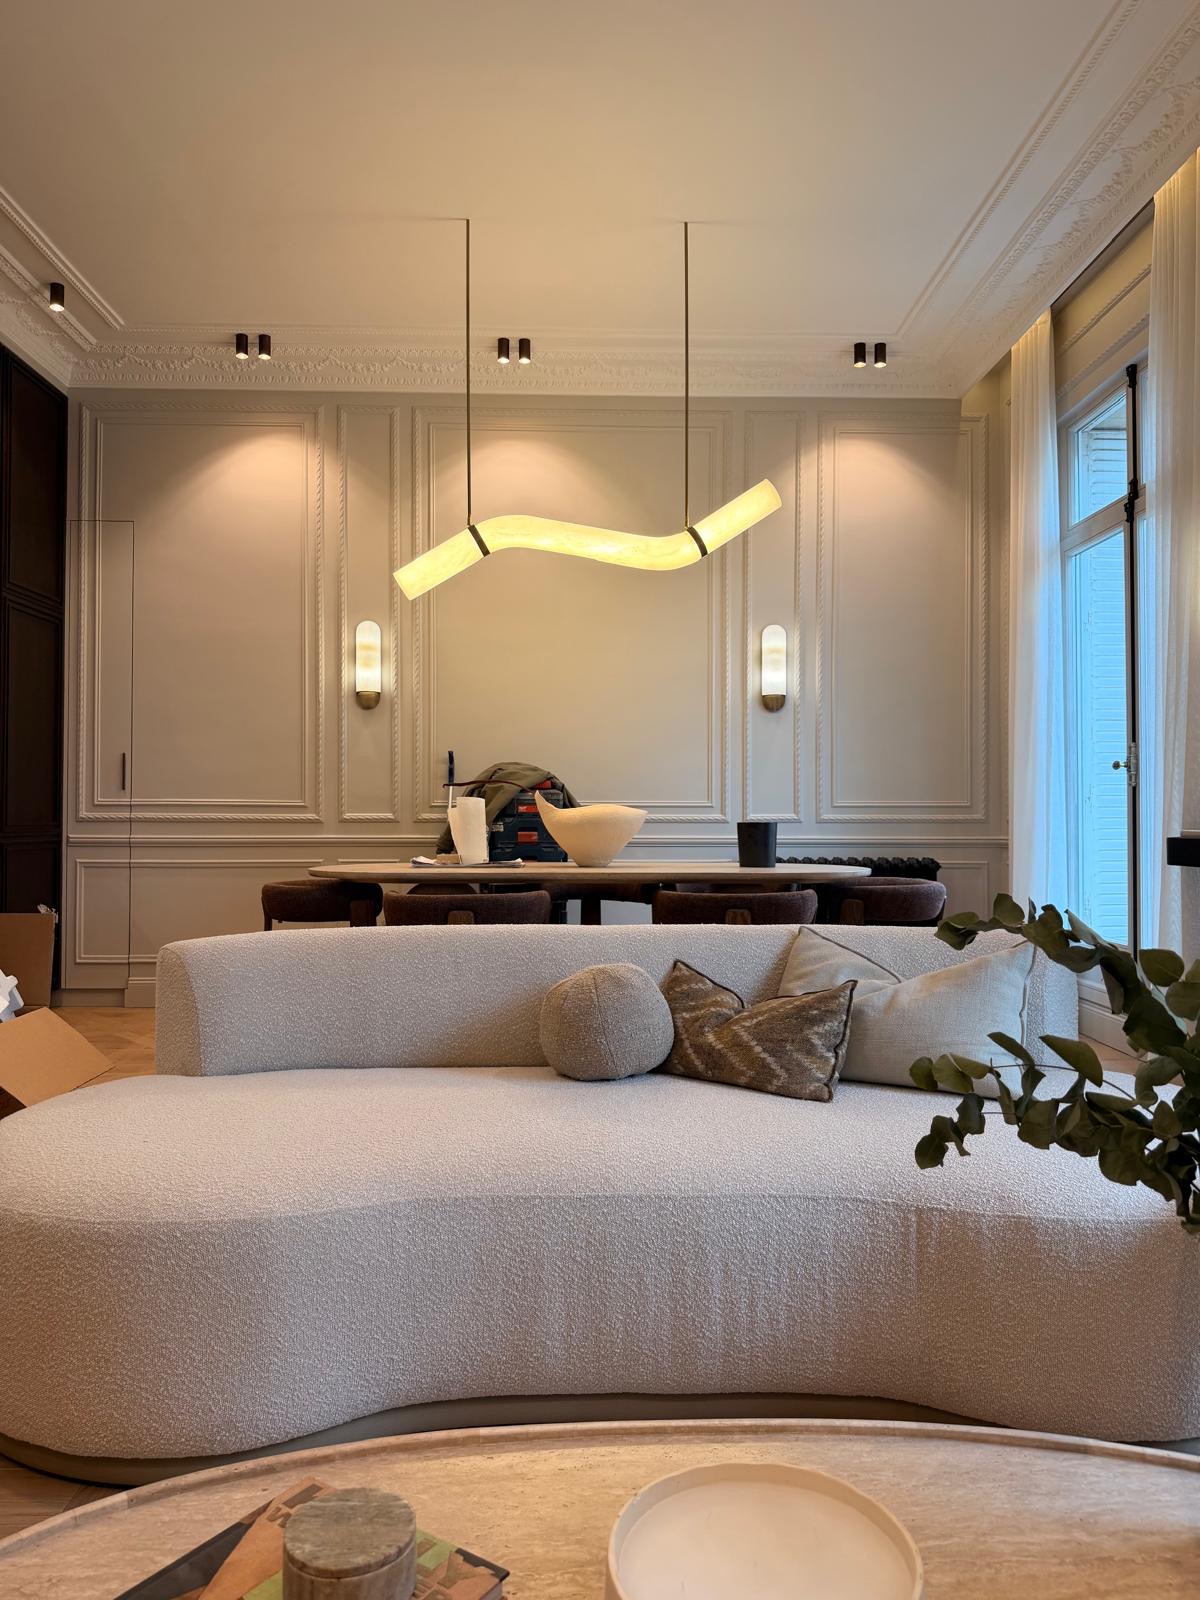
Historic Paris interiors
Preserve proportions, parquet, fireplaces and mouldings while integrating services, lighting and contemporary uses.
Read the existing fabric
A Haussmann apartment has its own hierarchy of rooms, door axes, ceiling heights, parquet, fireplaces and mouldings. New uses must be designed from that order rather than simply placed beside it.
Passages, storage, mirrors, libraries and lighting follow the apartment’s axes. Retained features are protected and junctions are studied so new work does not erase the original proportions.
Integrate
Electricity, plumbing, air conditioning, suspended ceilings and lighting are coordinated early so they do not upset heights or interrupt mouldings. Maintenance access remains discreet but identifiable.
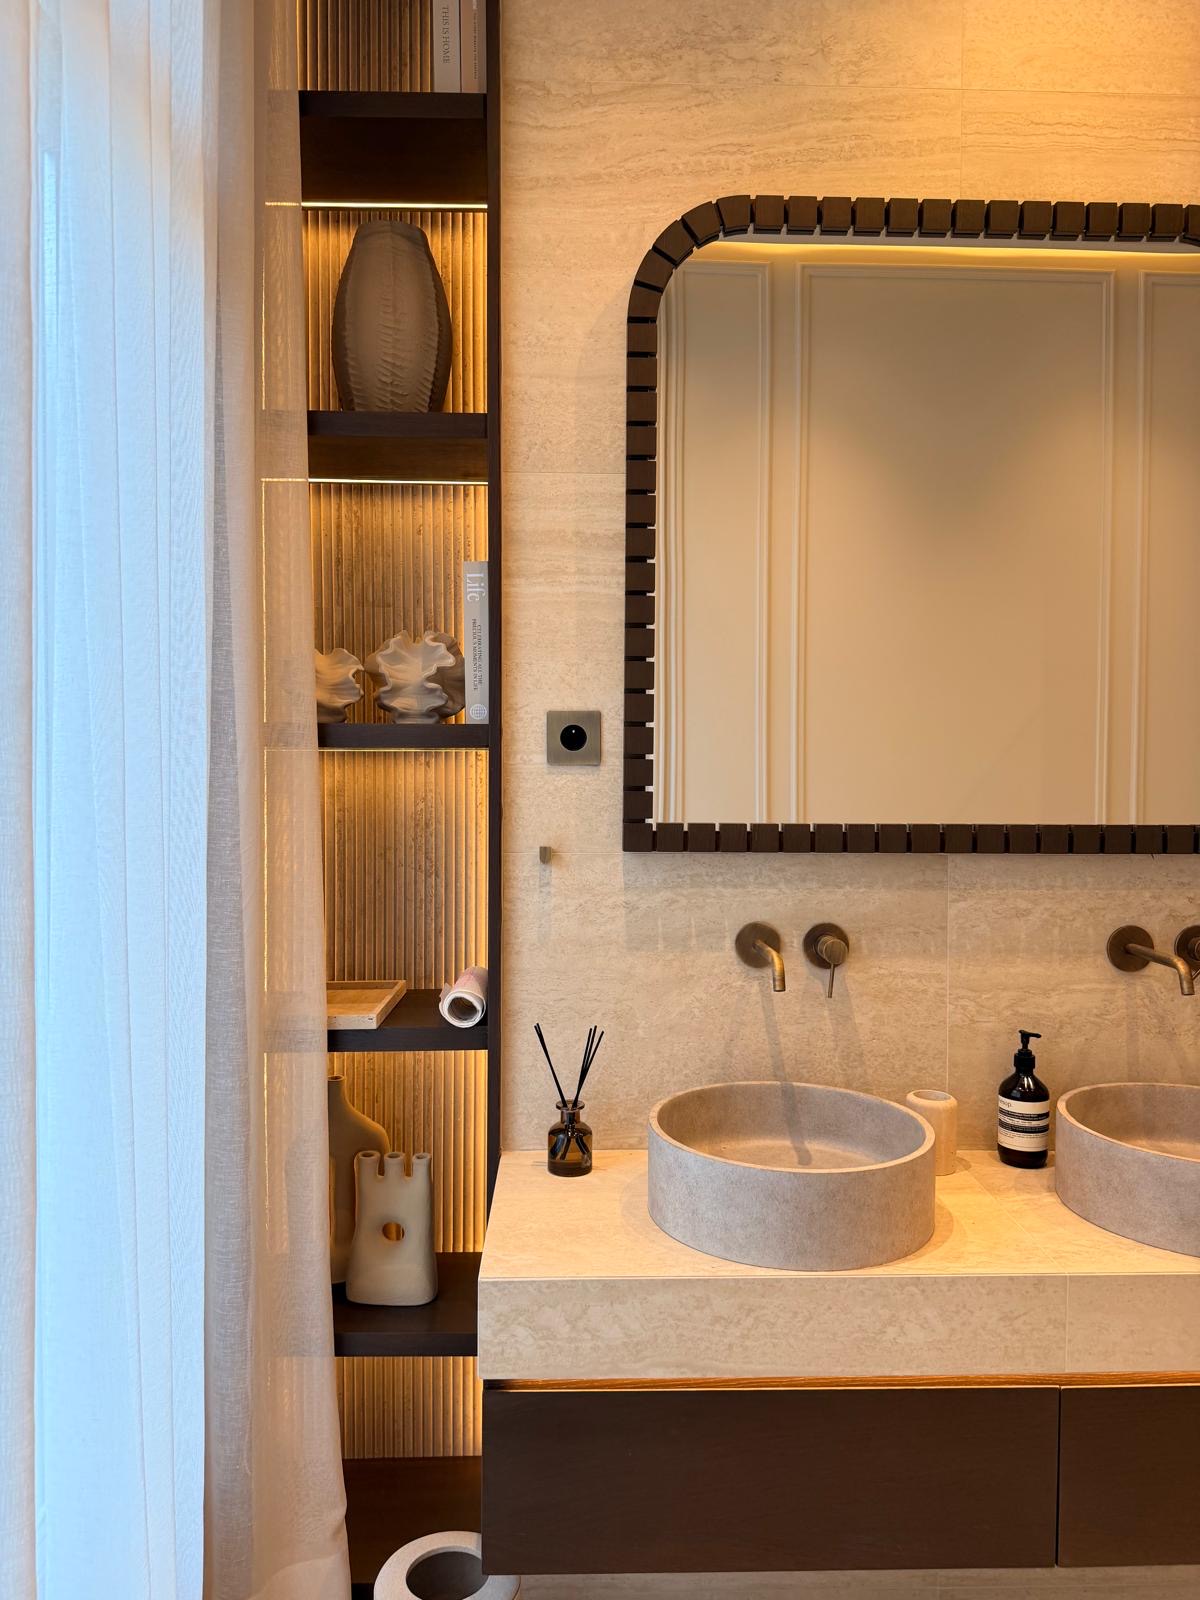
Bespoke joinery extends the proportions of the apartment through curved glazing, illuminated libraries and integrated storage adjusted to the real dimensions of the building.
Parquet, fireplaces, mouldings and decorative work are identified and protected before site work.
Joinery is surveyed and adjusted to the actual irregularities and dimensions of the apartment.
Light sources and technical access are coordinated with the joinery before manufacture.
Projects


Frequently asked questions
Features to be retained are surveyed and protected first. Ceilings, lighting and new work are then designed to maintain heights and coherent junctions.
It depends on the property, permissions and technical constraints. When feasible, it must be coordinated with ceilings, services, maintenance access and the existing architecture.
Design principles are approved early, while final manufacturing dimensions are checked against the real building and completed substrates.
First conversation