Technical survey
Measurements, access, existing services and constraints are documented before final pricing.
 SGERenovation & fit-out
All trades
SGERenovation & fit-out
All trades
Interior renovation
Layout, services, technical trades, joinery and finishes are coordinated as one project, with decisions approved before execution.
Prepare
Dimensions, levels, services, access, protected features and condominium constraints are surveyed before work begins. This allows the design to be tested against the real apartment.
Technical routes, ceiling levels, lighting positions and maintenance access are coordinated early to reduce late changes and visible rework.
Coordinate
Partitions, plasterwork, electricity, plumbing, climate systems, flooring and painting are placed within a common programme. One project lead tracks decisions and their effect on each trade.
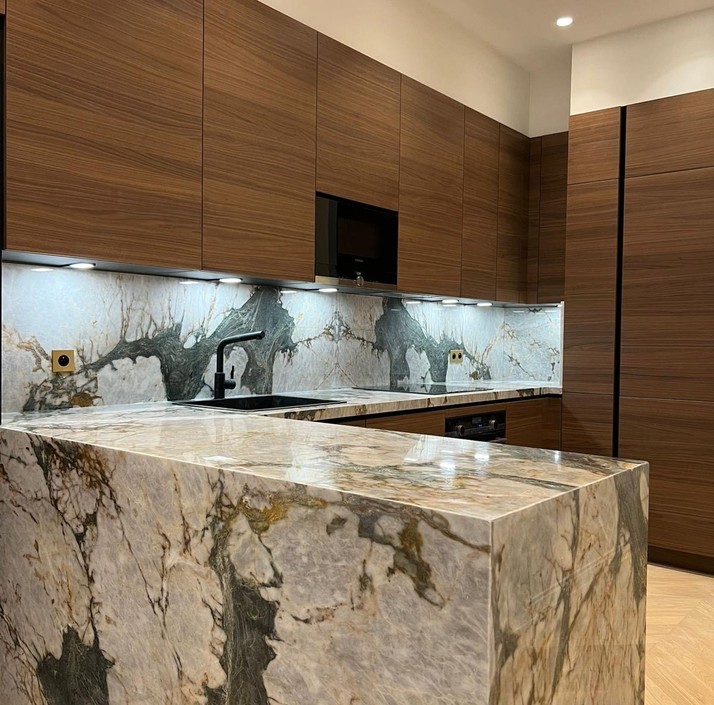
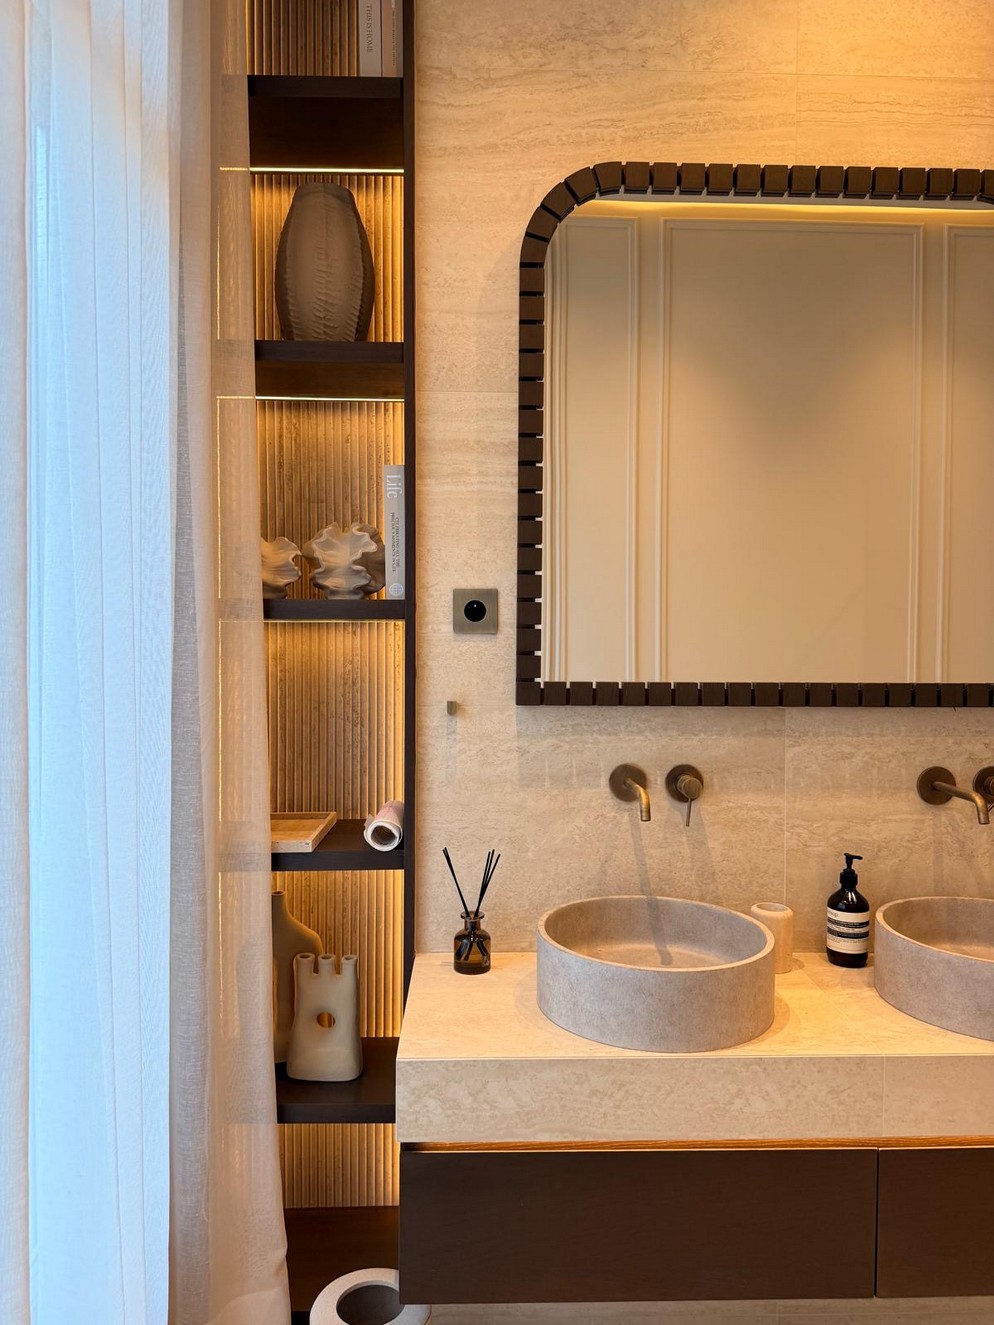
When bespoke joinery is included, kitchens, dressing rooms and libraries are developed during site preparation so dimensions, services, lighting and finishes meet correctly.
Measurements, access, existing services and constraints are documented before final pricing.
Drawings, samples, references and finishes are approved before manufacture or installation.
Alignment, finishes and reservations are inspected and tracked through completion.
Projects

Frequently asked questions
The first conversation covers location, area, uses, timing and finish level. A technical survey then compares the brief with the real constraints of the property.
Yes. Parquet, mouldings, fireplaces and existing joinery to be kept are identified early, protected and integrated into the new work.
Yes. Its design can progress with the site preparation so services, lighting, dimensions and finishes are coordinated before workshop manufacture.
First conversation