Constraint
Complex redistribution, service upgrades and air conditioning integrated into suspended ceilings.
 SGERenovation & fit-out
All trades
SGERenovation & fit-out
All trades
Project 01 · Paris 16th
Make the technical invisible.
The project
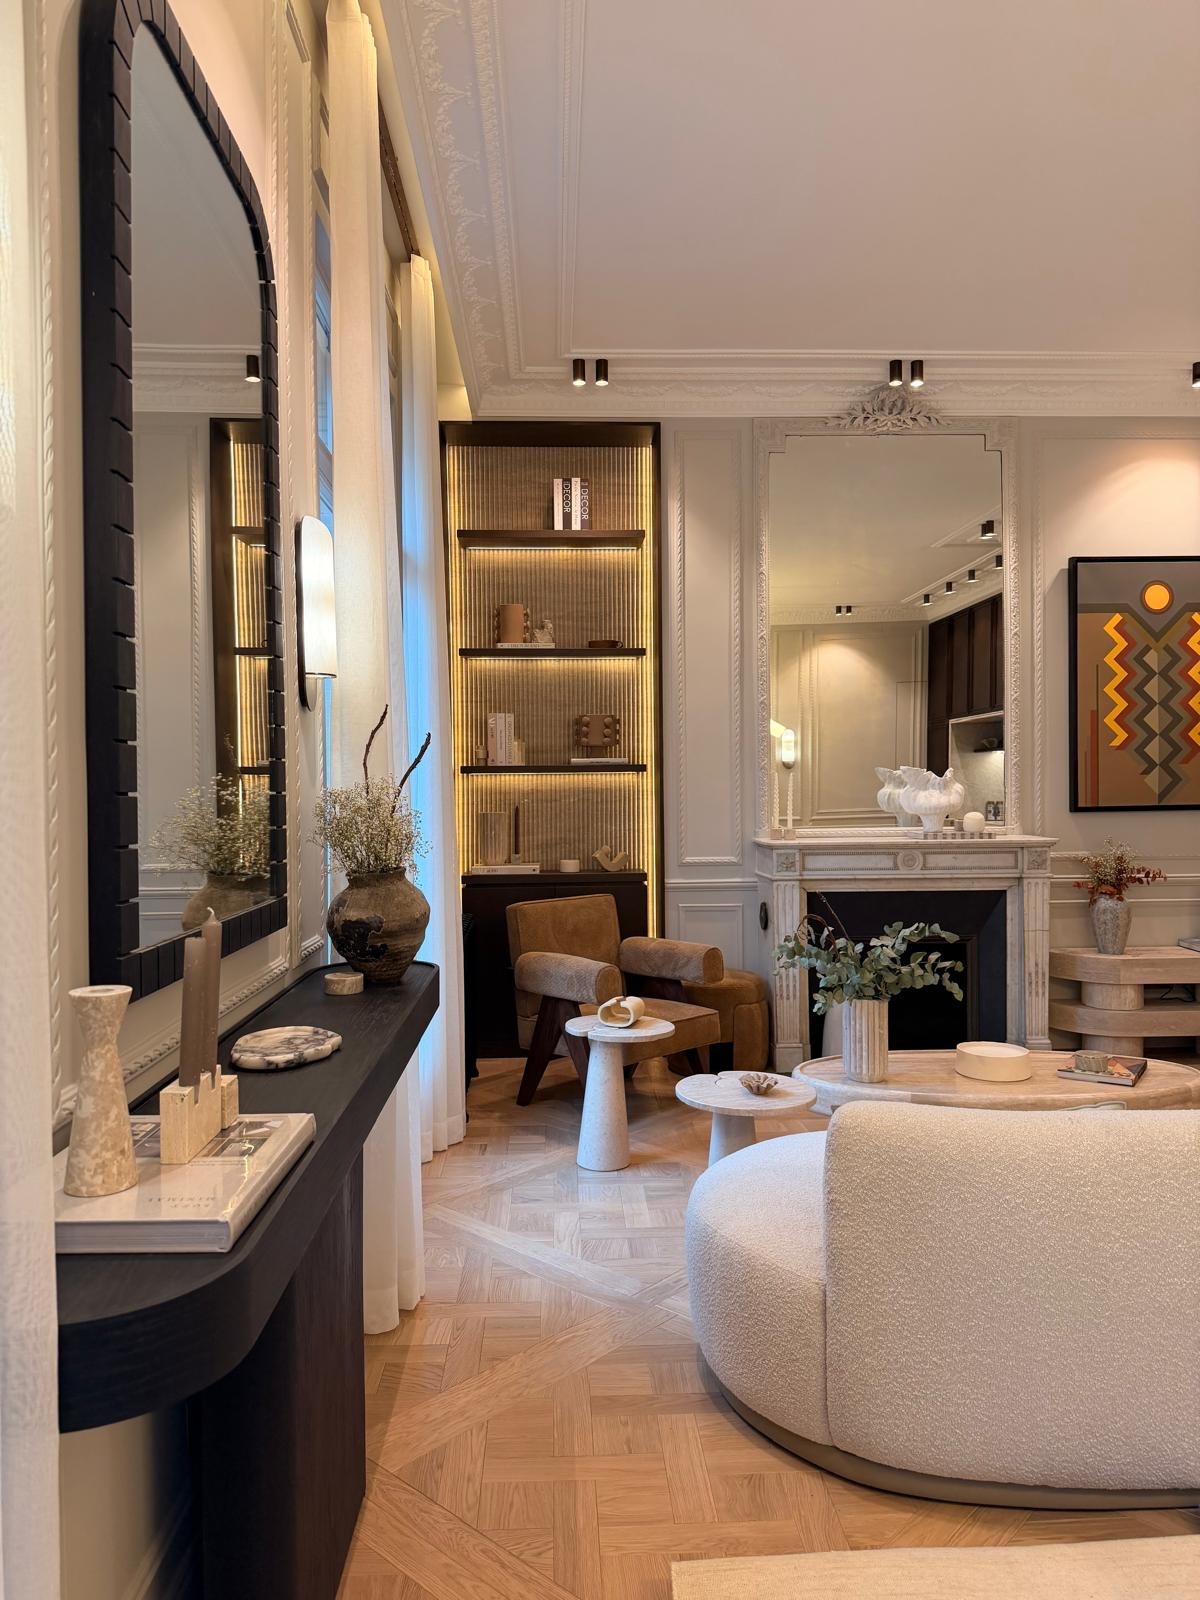
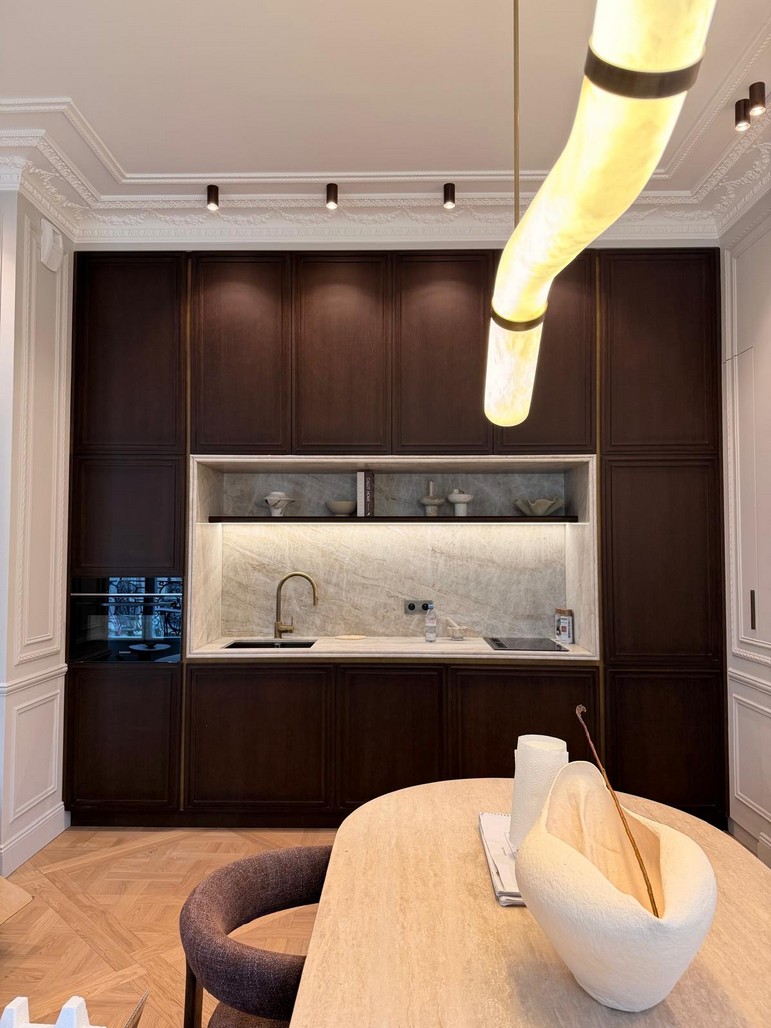
Within an existing period building, services, air conditioning and joinery were coordinated to preserve ceiling heights, mouldings and the clarity of the volumes.
« Make the technical invisible. »
Documented decisions
Complex redistribution, service upgrades and air conditioning integrated into suspended ceilings.
Technical allowances and access points coordinated in advance, then adjusted to the actual irregularities of the building.
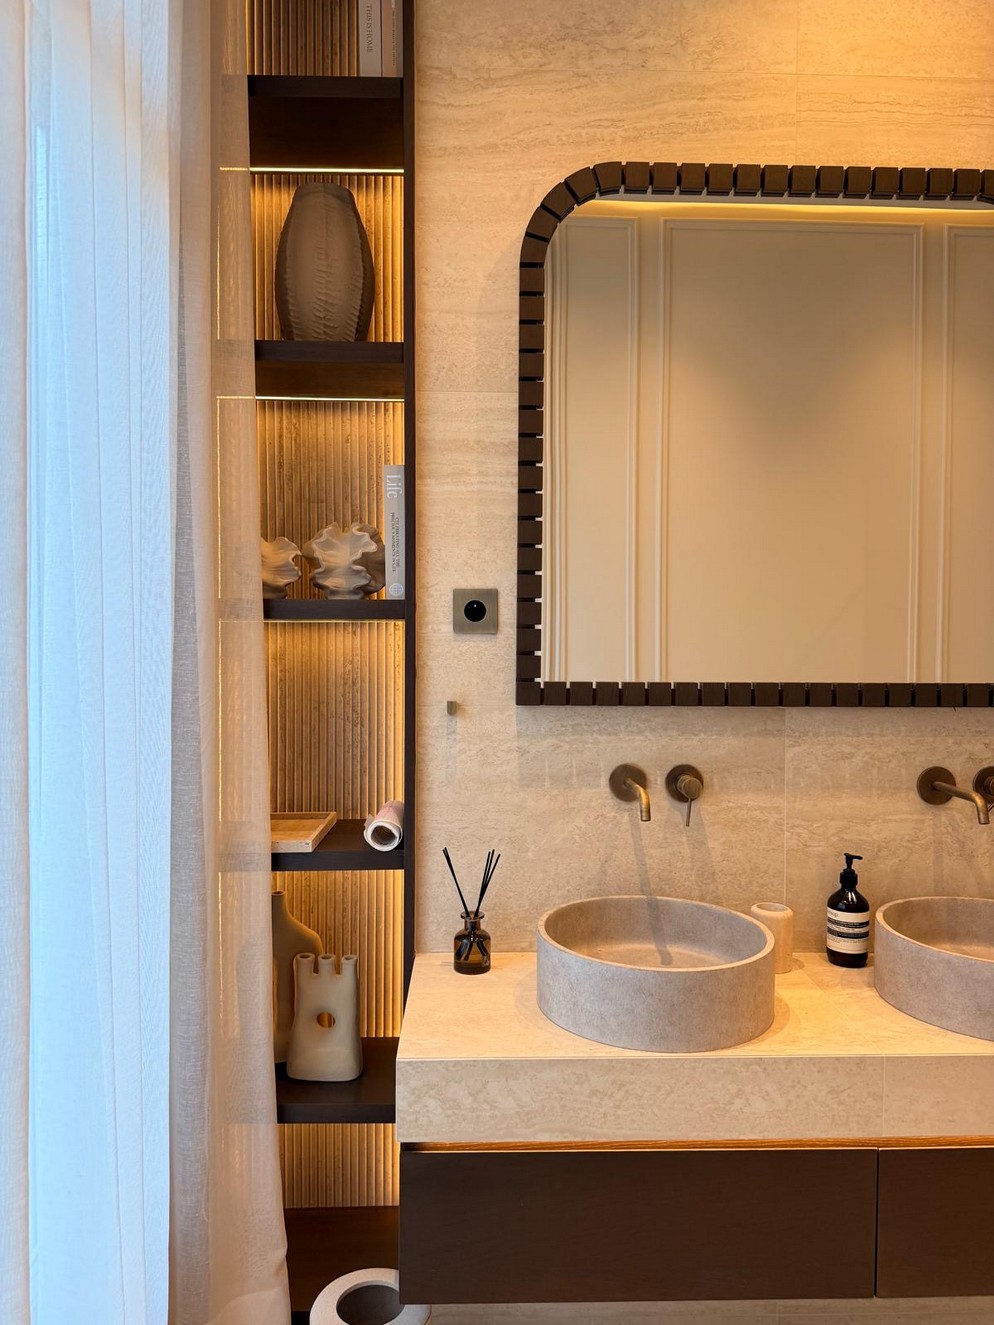
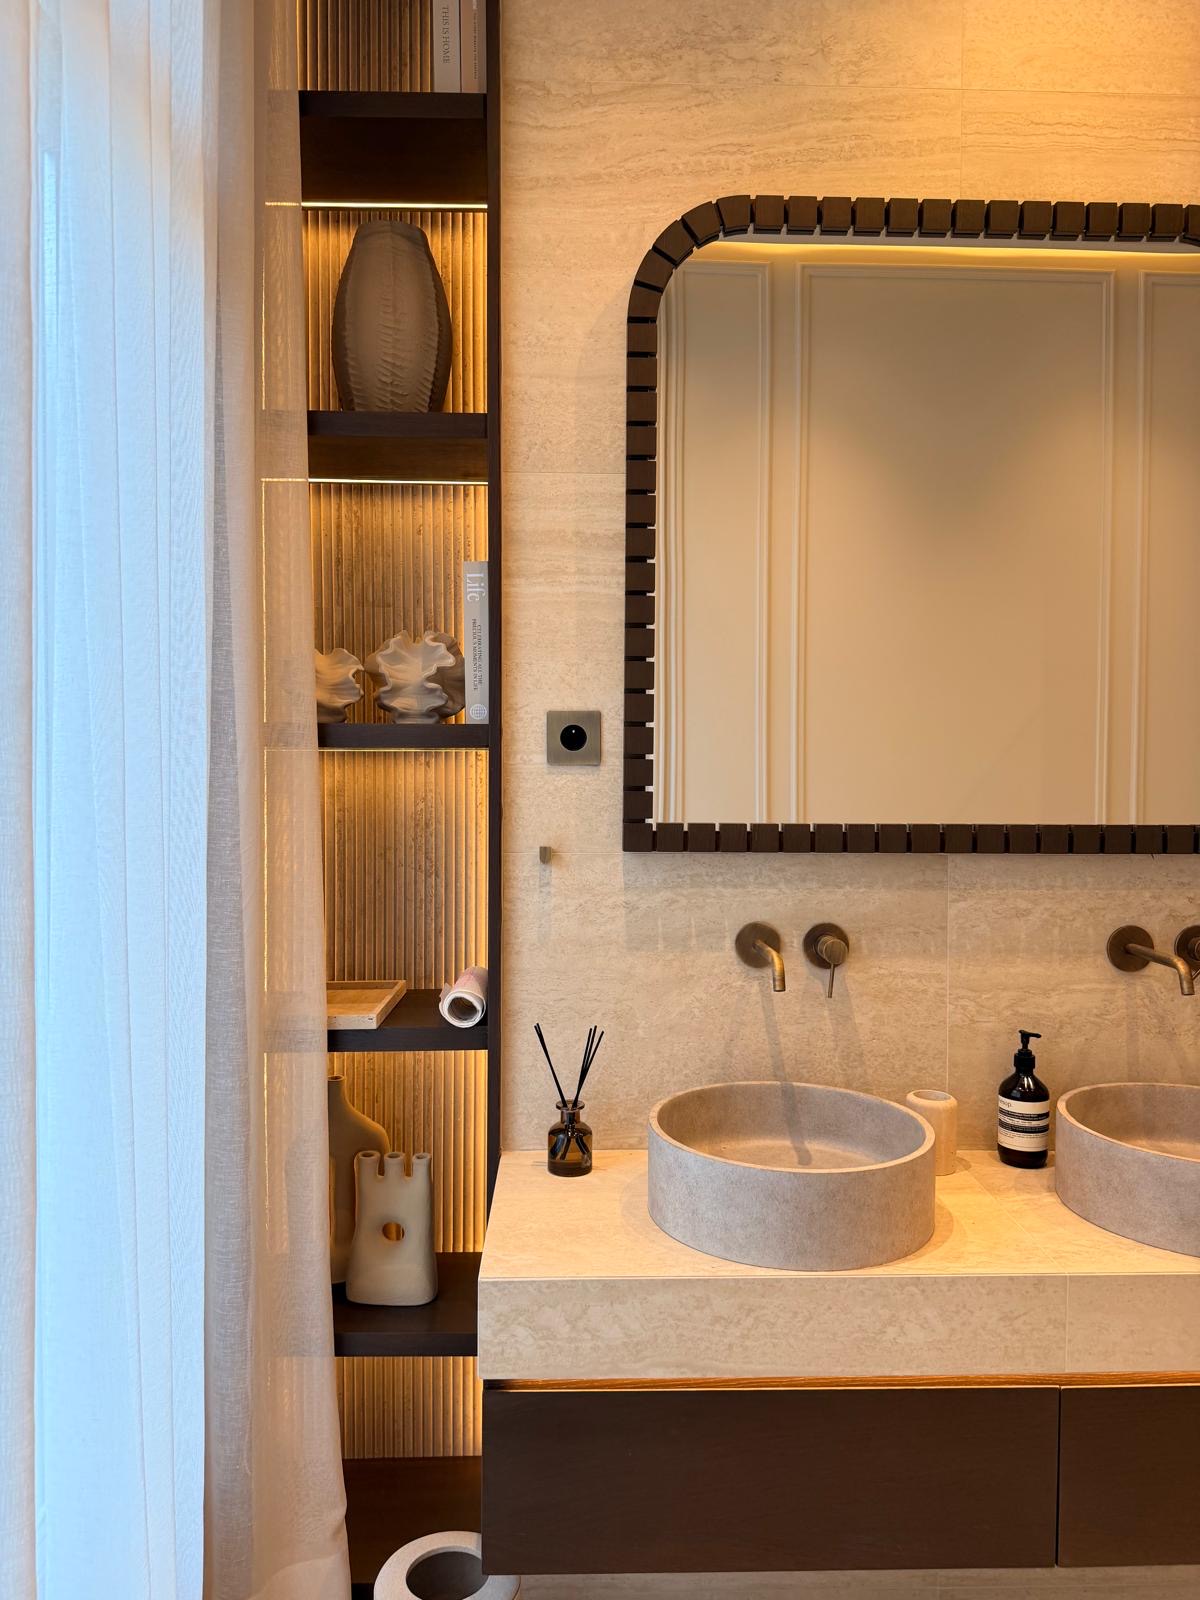
Equipment disappears while timber, stone and light form one continuous composition.
Strip-out, redistribution, services, joinery, furniture and coordination of stonework.
Materials & finishes
Gallery



Your project